Custom closets in Orlando.
Orlando homes run from block-and-stucco ranches to new HOA subdivisions, and almost none of them have a basement to absorb the overflow. Pick the room where things pile up first, whether that is a bedroom closet, a crowded garage or a pantry, and plan that space before the others.
- Free design consultation
- Itemized written quote
- Made for your space
Fitted cabinets for each room of your Orlando house.
Orlando rooms ask different things of their storage. The guides below cover bedrooms where two work schedules share one closet, attached garages that also hold hurricane supplies, pantries tucked into open-plan kitchens, spare rooms that became remote-work offices, and laundry closets beside the garage entry.

Walk-in closets
Hanging, shoes and folded stacks organized for a primary suite or a roomy spare bedroom.

Reach-in closets
More use from a standard bedroom closet, including the sliding-door types common in houses built in the 1980s and 1990s.

Garage storage
Cabinets and bins along the garage walls that keep floor space free for the car, a chest freezer or storm-season supplies.

Pantry cabinets
Shelves and pull-outs for groceries and small appliances, in a kitchen corner or a full walk-in pantry.

Home office built-ins
A built-in desk wall for the guest room, loft or dining nook that now serves as the remote workspace.

Laundry & mudroom cabinets
Cabinets for the laundry closet or entry hall where damp pool towels, sports gear and backpacks collect.
Pick the features you need, then compare the written proposals.
Before comparing prices for an Orlando project, check that every proposal describes the same thing: the cabinet layout, named products and the installation steps. Decide which features matter to you, then treat the extras as separate choices.
- 01Size & layoutRecord wall lengths, ceiling height, corners, windows and doors. Concrete block exterior walls are common in Central Florida, so note which walls are block and which are framed drywall, since that affects how cabinets are anchored.
- 02Material & finishLook at how each finish copes with Central Florida humidity. Moisture-resistant panels, sealed edges and hardware that resists corrosion are all worth asking about.
- 03What goes insidePick drawers, lighting, valet rods, jewelry trays, mirrors and hampers based on what you actually own, not on a catalog photograph.
- 04InstallationExplain how the installer will get in, what existing shelving has to come out, any wall repairs needed and the fitting work expected, including carrying long panels upstairs in a two-story house.
Give the design discussion a practical starting point.
- STEP 01
Tell us about the space
Name the rooms you want to talk about, from the primary closet to the garage, and send photos with rough measurements. A clear picture of today's layout explains more than a paragraph of description.
- STEP 02
Free in-home design
Walk through the doorway and the room with the planner before choosing cabinets, and confirm which furniture, shelves and rods are staying put.
- STEP 03
Your itemized quote
The written quote should list cabinets, finishes, accessories and preparation work as separate lines, so each part of the project can be weighed on its own.
- STEP 04
Built to order, installed
When the scope of your Orlando project is settled, the paperwork should name the products, the installation scope and a proposed schedule before any order goes ahead.
Use a concept to explain a preference.
Browse the concept images for ideas, from a bedroom wardrobe to a garage wall. Each picture is an AI-generated concept and not a photograph of a completed customer installation.
Browse the closet and storage gallery →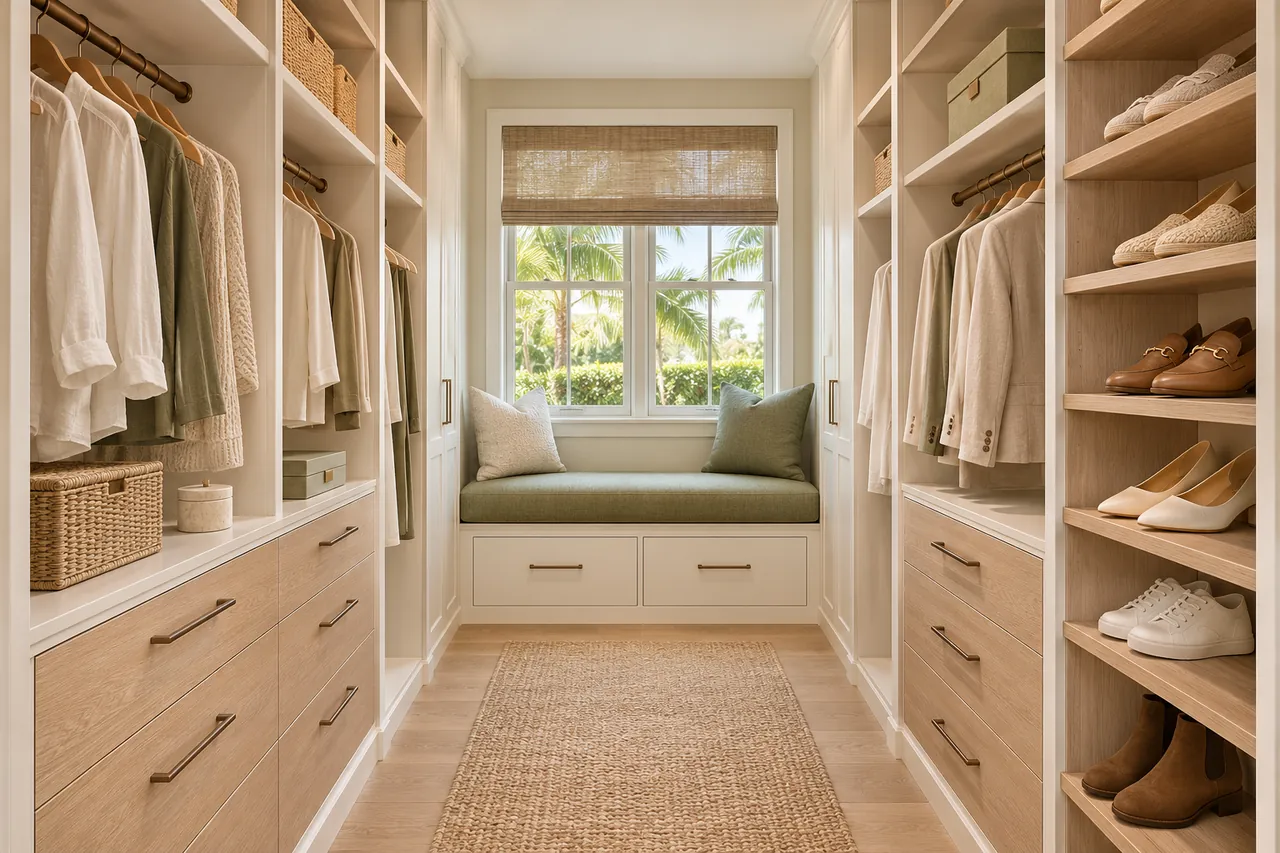
Storage planning for a property in Orlando.
Is an island necessary in a custom walk-in closet?
No. It is one layout option, and in a modest Orlando bedroom conversion it can crowd the walkway. Compare it with the same drawers along one wall before you decide.
Can drawers go in the middle of a sliding-door closet?
Only where the real door positions leave clear access. Test drawer travel against both sliding panels instead of trusting a symmetrical drawing.
Are drawers or wall panels better for tools?
Neither always wins. Drawers protect small parts from dust, and wall panels keep favorite tools in view; many garages mix both.
Do I need matching containers before ordering a pantry?
No. What you buy today makes a good brief. Choose any container set early so the shelf spacing can be built around it.
Plan your Orlando custom closet project.
Send room photos, your ZIP code and your priorities for the Orlando project. List every room you want discussed so a single design request covers all of them.
Project notes · Orlando
Choose the first room
Start with a useful mix of hanging and folded storage. The walk-in closet guide explains the decisions behind a wardrobe layout.
Plan beyond the bedroom
Your brief also considers closed cabinets around a usable equipment zone. Compare garage storage with the space occupied by the equipment.
Keep separate room briefs
For food storage that remains visible after shopping, list the pantry contents separately from clothing. See pantry cabinet planning.
Request a defined scope
Include equipment arranged around an uncluttered desktop if a work area belongs in the project. Use one design request for the rooms you want assessed in Orlando.